

Mansions in the Clouds: Inside the grand mansions that opened the door to high society in colonial Hong Kong
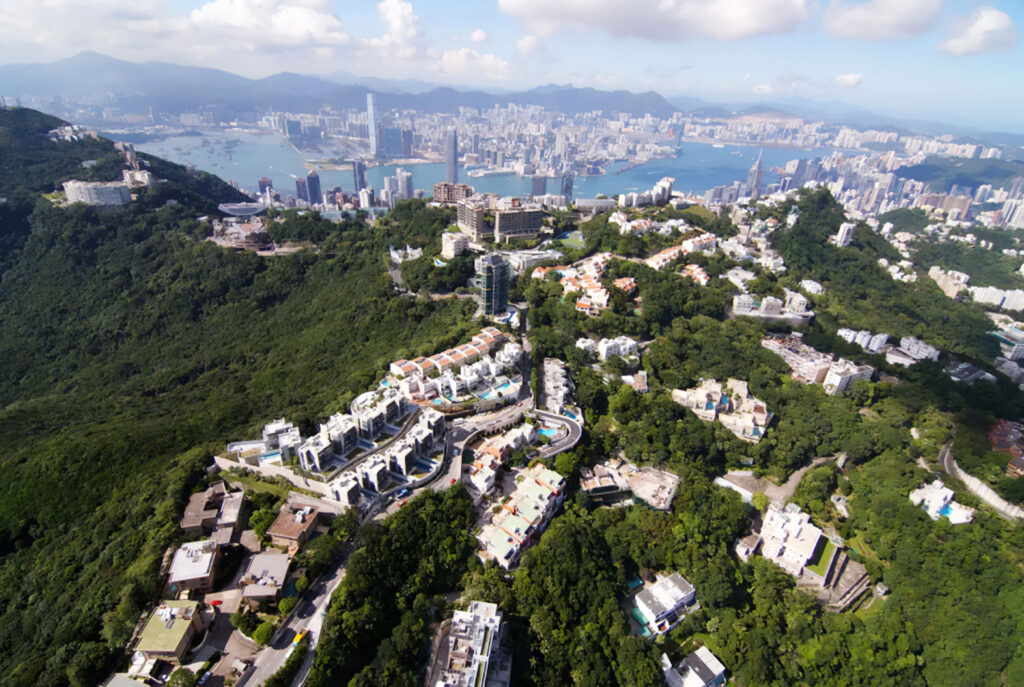
High above the humid swirl of Victoria Harbour in the early 20th century, Hong Kong society built its most exclusive world. Before the Japanese occupied the British territory in December 1941, Victoria Peak and its surroundings formed an elevated theatre of privilege, where governors, taipans, industrialists and philanthropists constructed residences that served as declarations of status.
With their deep verandas, colonnaded façades and manicured lawns, these houses embodied the architecture of empire and ambition. To be invited uphill was to be admitted into a carefully curated circle; to reside there was to belong unmistakably to the ruling constellation of colonial Hong Kong.
The Peak Reservation Ordinance of 1904 codified this exclusivity by effectively restricting residency to European expatriates, save for rare exemptions granted only to the most influential Chinese. Geography and legislation worked together. The steep ascent up to 1,811 feet above sea level acted as a natural barrier, while social conventions reinforced separation.
Below the bustle of Central’s mercantile energy stretched a quieter domain of garden parties, diplomatic dinners and summer retreats. Each arrival at a gated drive along the narrow roads that circled the Peak carried significance, a subtle announcement that one had crossed into rarified territory.
Top of the World
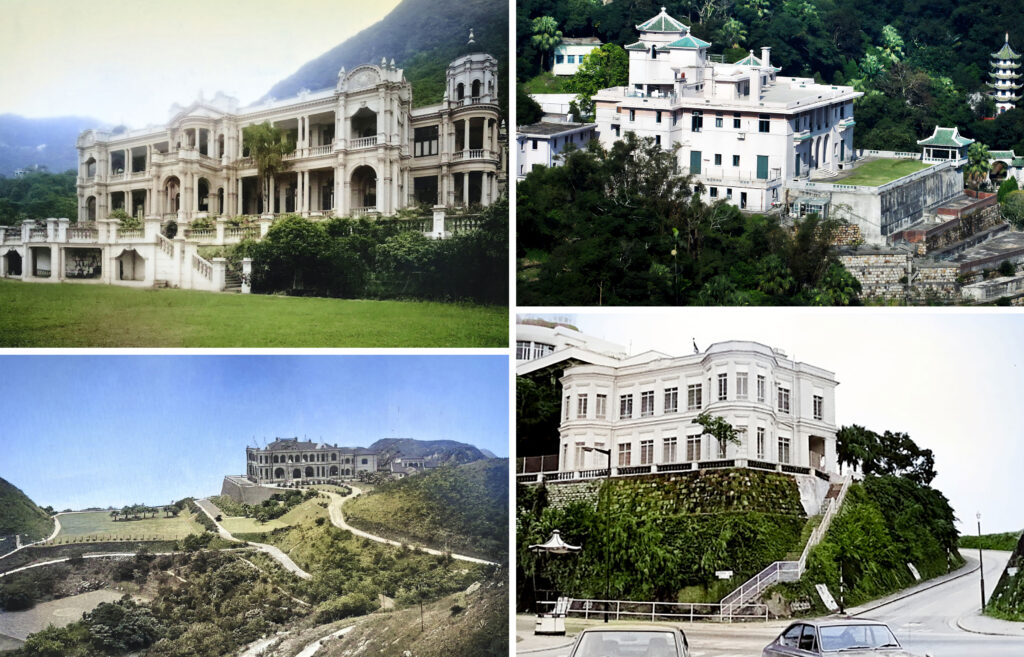
Serving as the Governor’s summer residence, Mountain Lodge at the summit of Victoria Peak crowned this hierarchy. Completed in 1900 to replace the previous official bungalow, it offered respite from the tropical heat and a Mount Austin Road vantage point that symbolised oversight of the colony itself. Photographs show a gracious residence framed by clipped hedges and panoramic views, hosting garden receptions that gathered the highest ranks of officialdom.
Such houses were central to the choreography of colonial power and seasonal ceremony. One of the highest homes was The Eyrie, built on Mount Austin Road in 1877. Its owner, Emanuel Raphael Belilios, a Sephardic Jew born in Calcutta, chaired such august commercial institutions as Hongkong and Shanghai Hotels, Limited and the Hongkong and Shanghai Banking Corporation. Something of an eccentric, Belilios is said to have ridden from his Peak home to his office on a camel.
Mount Austin Road was known for its refined villas, many of which have since yielded to luxury apartment towers. In their prime, these residences reflected a restrained British aesthetic: pale façades, pitched roofs and deep eaves shading corridors from monsoon rains. Tennis lawns and croquet grounds provided leisure within private boundaries. On clear evenings, distant ship horns drifted upward from the harbour below, a reminder of the commerce underwriting such elevated ease.
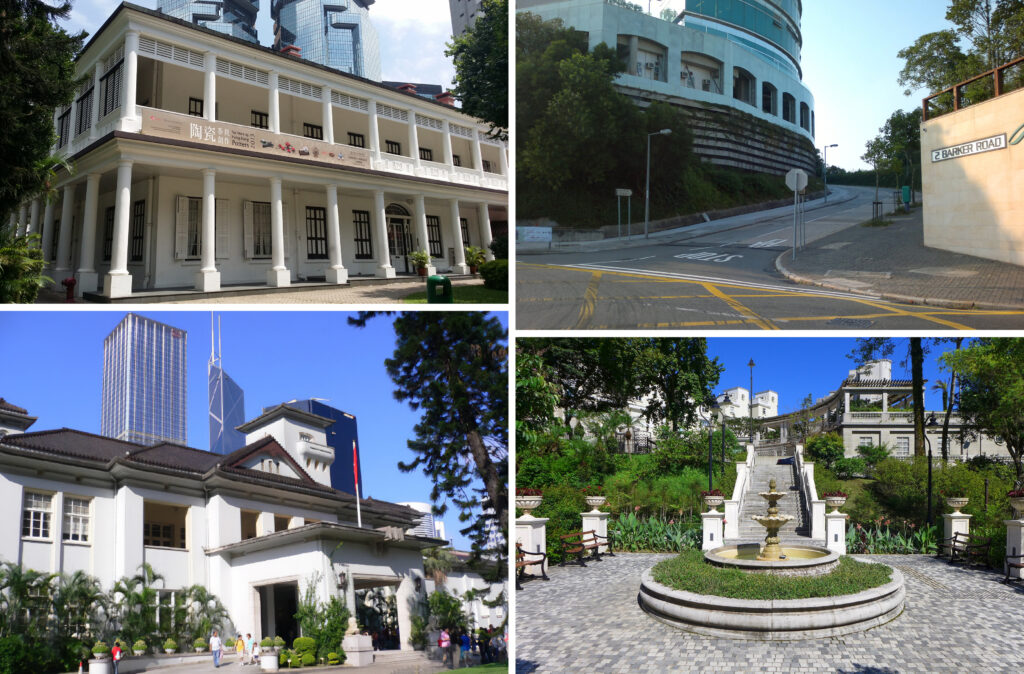
Coombe Road, Guildford Road and Barker Road were likewise lined with large detached houses, each set back behind hedges or stone walls. Their architecture favoured generous verandas supported by classical columns, high ceilings to encourage ventilation, and broad windows framing harbour views.
Chinese Ascent
Ho Tung Gardens on Peak Road offered another variation on elite living. Designed in Chinese Renaissance style, its blend of Chinese architectural motifs with Western structural forms reflected the layered identity of Sir Robert Ho Tung, the patriarch of one of Hong Kong’s most prominent Eurasian families, who purchased the property in the 1920s.
In an era when the Peak’s residency rules underscored division, Ho Tung’s presence signalled both exceptional status and gradual transformation within an evolving colonial society. The estate’s landscaped grounds hosted social functions that bridged communities often separated by race and regulation. Ho Tung Gardens remained in the family for three generations. The mansion was demolished in 2013 and redeveloped into luxury townhouses after a failed attempt to preserve it as a historic monument.
Grandeur Down & Around
Downhill from the Peak, though still elevated at 500 feet above Central on Conduit Road in Mid-Levels, Marble Hall was a statement that Hong Kong’s mercantile elite could rival the aristocratic splendour of London or Calcutta. It was built in 1901 for Sir Catchick Paul Chater, a businessman of Armenian descent who was instrumental in the founding of Hongkong Land and Wharf. This testament to Edwardian grandeur boasted marble columns imported from Europe, sweeping staircases and reception rooms designed for spectacle. Within its walls hung art collections and treasures acquired through global networks of trade.
Other enclaves on Hong Kong Island developed their own society rhythms. Stubbs Road, perched above Happy Valley, attracted merchant families who desired prestige without total isolation. Houses here often displayed a subtle blend of European and regional influences, with tiled roofs and shaded balconies adapted to the climate.
On the southside, Repulse Bay emerged as a coastal counterpart to the heights. Before high-rise redevelopment, the shoreline was dotted with villas that offered sea breezes, Riviera ambience and carefully orchestrated hospitality. Invitations embossed on heavy cream paper summoned guests to charity galas, diplomatic receptions or intimate suppers. Silverware gleamed and floral arrangements were sourced from carefully tended gardens. The original Repulse Bay Hotel, built in 1920, functioned as both a seasonal residence and social hub, hosting dances and formal dinners that drew the colony’s glittering set.
Hong Kong’s pre-Second World War mansions shared certain architectural hallmarks. Verandas wrapped around façades to temper sun and rain, allowing residents to inhabit transitional spaces between indoors and out. High ceilings facilitated air circulation before the advent of modern air-conditioning. Materials were selected for durability against humidity: granite foundations, plastered brick walls, hardwood floors polished to a muted sheen. Gardens framed approach roads and offered vistas that emphasised elevation. The houses were not fortresses but statements of cultivated permanence and social assurance.
Rise of the High-Rise
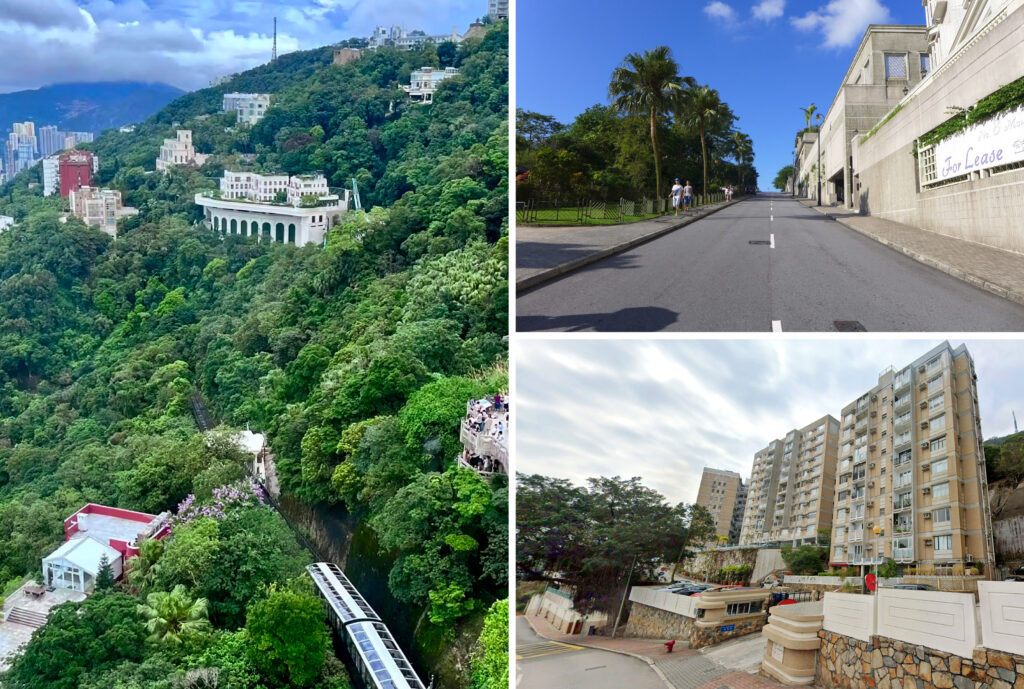
The Japanese occupation disrupted this world irrevocably. Many residences were requisitioned, damaged or abandoned. After the war, demographic shifts and land scarcity accelerated redevelopment. By the 1960s and 1970s, economic imperatives favoured high-rise apartments over sprawling villas. Marble Hall burned down in 1946; Mountain Lodge was demolished in the same year; and numerous Guildford Road mansions yielded to towers promising greater density and profit. What had once been private domains became collective addresses, and gardens gave way to podium decks and parking levels.
Yet memory persists. Archival photographs capture women in summer dresses posing against balustrades, governors descending garden steps, and lantern-lit terraces overlooking a harbour still free of towering skylines. Surviving structures such as Government House on Upper Albert Road and Flagstaff House in Hong Kong Park offer tangible reminders of that earlier era. Even where buildings have vanished, street names and estate boundaries echo their presence, preserving faint cartographies of former privilege within the contemporary city.
To examine Hong Kong’s pre-war society residences is to glimpse a city negotiating identity at a crossroads of empire and commerce. They defined a chapter in which architecture, climate and class converged dramatically above the harbour. These houses were built by British administrators and international merchants, but they were also shaped by Chinese, Eurasian and Jewish families whose fortunes were then intertwined with colonial frameworks. Within their walls, alliances formed and hierarchies were rehearsed.
Today, luxury on the Peak is measured in panoramic glazing and guarded driveways, yet the mythology of the old houses endures. The idea of elevation as a metaphor for power remains potent. Their verandas may have fallen silent, but their imprint lingers in the collective imagination of a city perpetually balancing memory and reinvention, aware that its grandest homes once stood as symbols of certainty on the edge of change.